Skip to content
Stand design ideas

A stand that works for products and people.

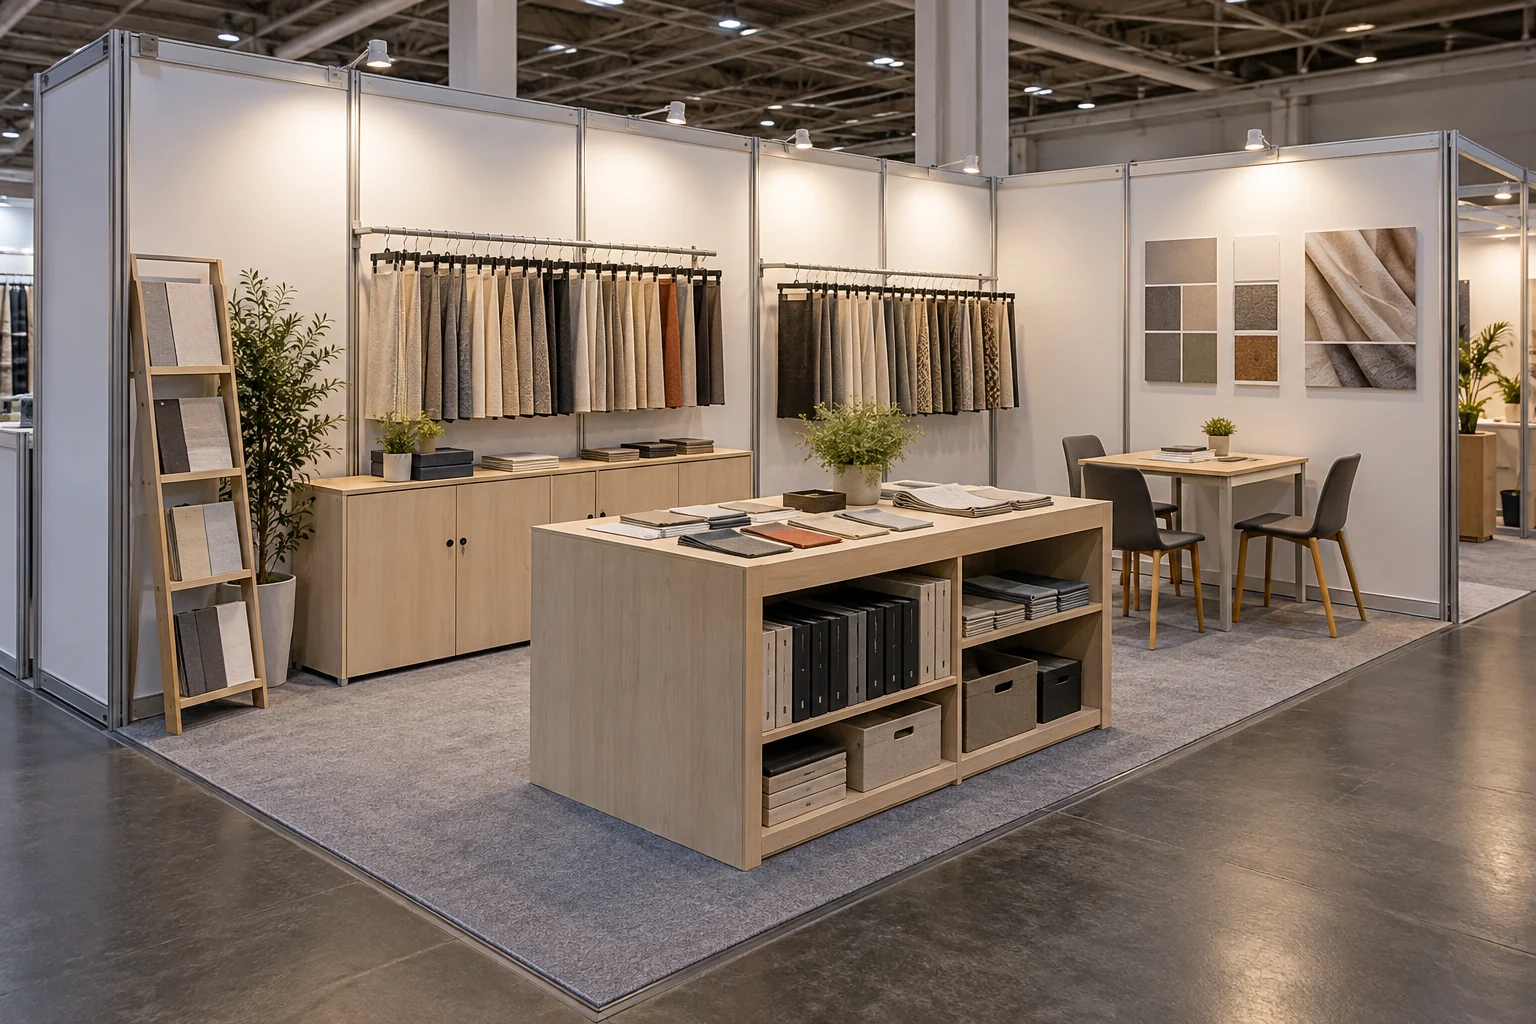
Shell schemes, product displays and textile samples: start with how the space works, then discuss materials, storage, reception and budget. Three layouts to adapt to the actual venue.

Stand layout references

Room for products and conversations.

A 3×3 m modular stand, a simple 6×3 m panel build and a sample display layout put products, meetings and storage into ordinary spaces. Choose a direction, then adapt it to your exhibits and budget.

Talk through your stand
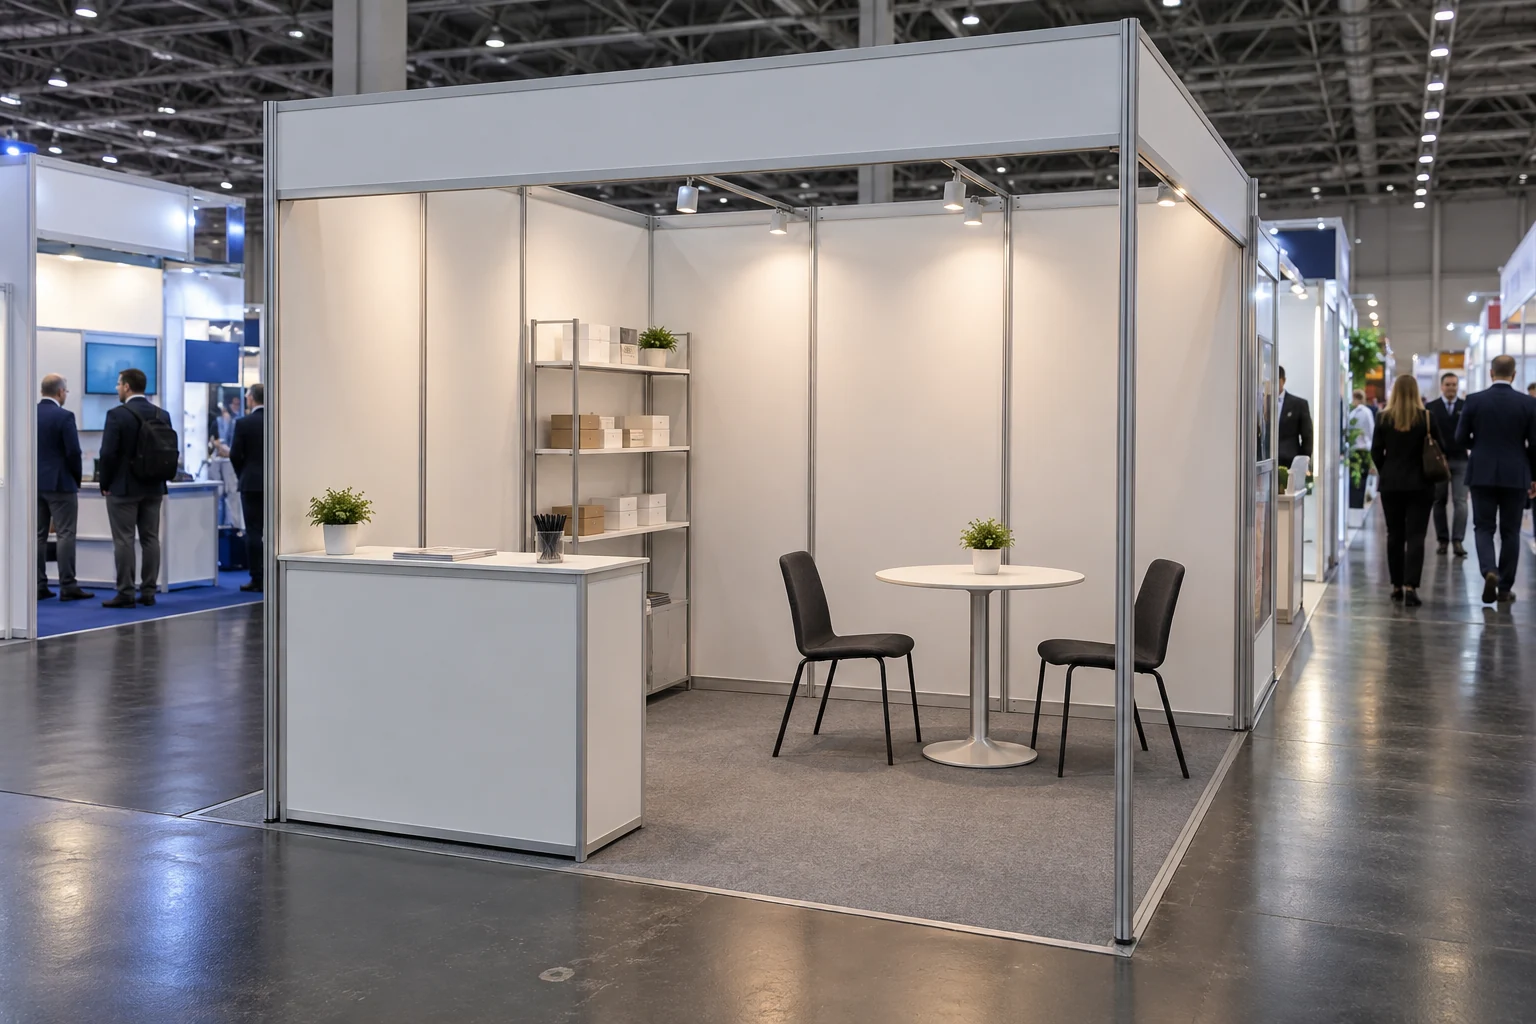
Layout reference for a 3×3 m modular stand with a counter, small table and sample shelf
Stand design
01

3×3 m · A standard modular stand

A counter, a two-person meeting table and a sample shelf cover the essentials of reception and display in a compact space.

Explore the layout and how it works
  • Keep the entrance clear

    Place the counter to one side so visitors can see the products and step inside easily.

  • Let graphics and samples take the lead

    Use product graphics, samples and lighting to help visitors understand your business at a glance.

  • Meeting space for two, with storage

    A small table suits short meetings, while the counter and shelf keep materials off the floor.
Use this layout to start a conversation
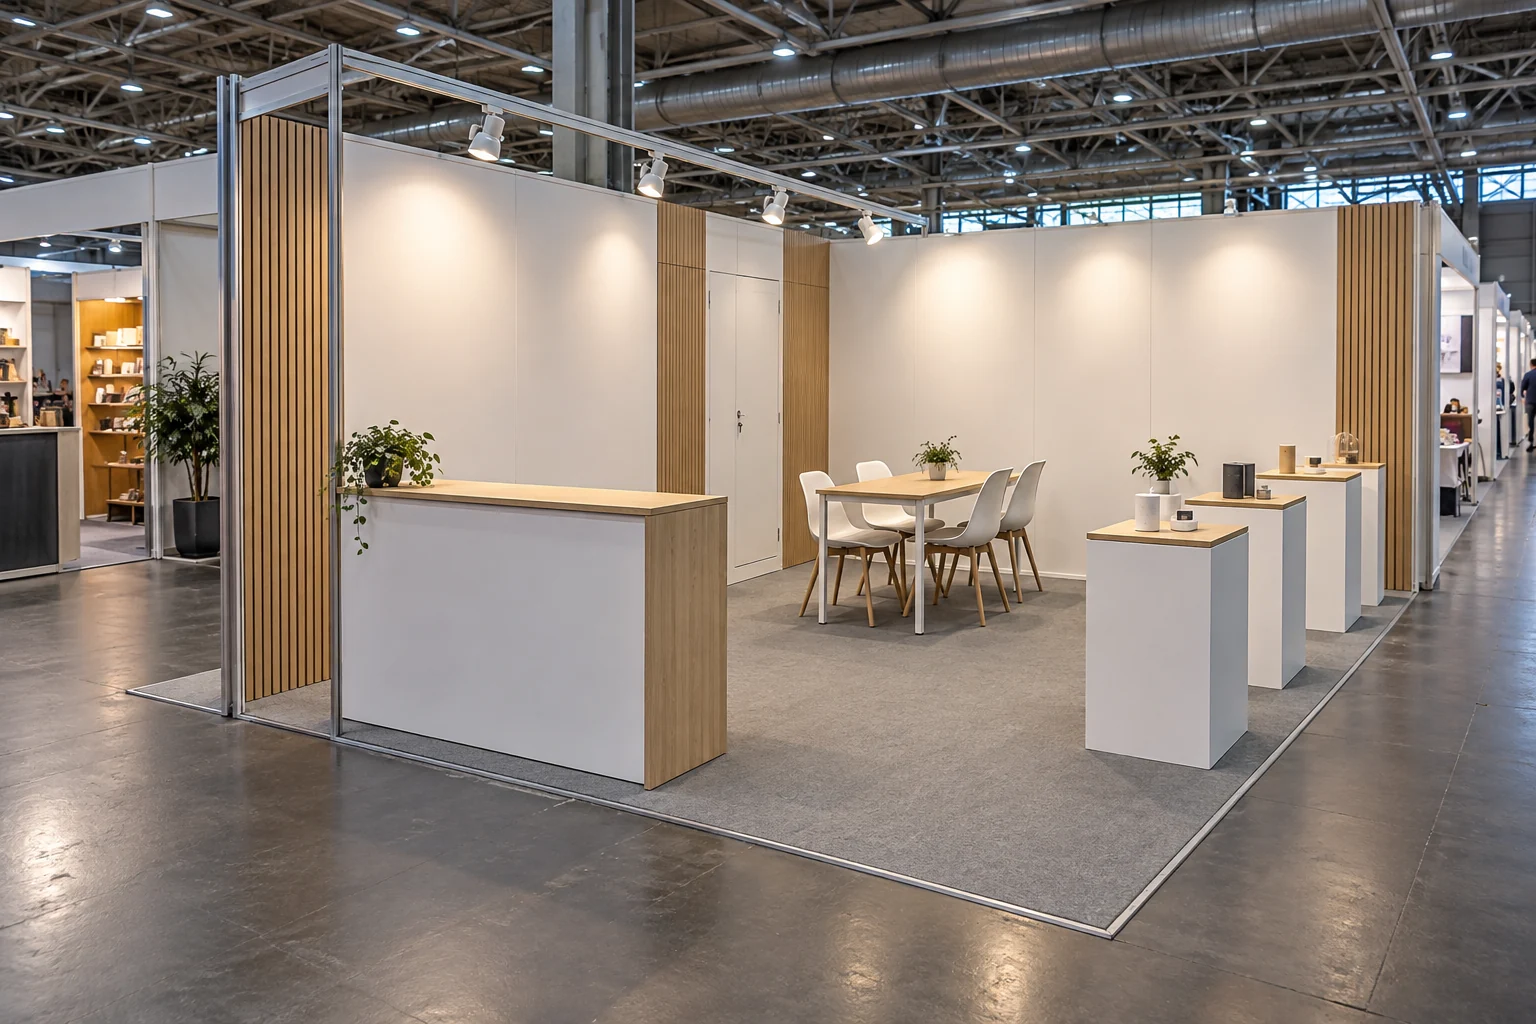
Layout reference for a simple 6×3 m panel-built stand with product plinths, a counter and a four-person table
Stand design
02

6×3 m · A simple panel-built stand

White panels, wood finishes and display plinths separate the product area from a four-person meeting table, with a consistent brand look and a simple structure.

Explore the layout and how it works
  • Separate display and meeting areas

    Face key products towards the aisle and place longer meetings further inside, keeping both routes usable.

  • Coordinate materials and graphics

    Choose panels, finishes, graphics and lighting to suit the budget and highlight the brand and key products.

  • Allow space for storage

    Plan a cupboard or small storage area for cartons, documents and personal belongings.

Use this layout to start a conversation
From layout to a working plan

Products, displays and meeting needs guide the layout. Stand area, structures, materials and access are agreed for your chosen fair.

Explore stand design and build ↗
WhatsApp · Agent 1