We coordinate applications, organiser liaison, stand design and build, exhibits and on-site staff. If you already have a stand or suppliers, choose individual services such as interpreting, transport and storage.
01
Applications and organiser liaison
Prepare application materials around your sector, products and goals, then coordinate space selection, deadlines and communication with the organiser.
Application documents and deadlines
Space selection and organiser contact
02
Stand design and build
Use your dimensions, open sides, exhibits and budget to plan the layout, displays, graphics, furniture and lighting through build-up and dismantling.
Layout, graphics and displays
Furniture, lighting and build-up
03
Exhibit receiving and storage
Coordinate early exhibit receiving, temporary storage, venue delivery and return transport. Confirm quantities, dimensions, arrival dates and storage needs, then agree receiving addresses, providers and handover times.
Receiving, storage and venue delivery
Return delivery or storage after the fair
04
Schedules and on-site arrangements
Put venue access, build-up, fair days and dismantling into one schedule. Add reception, transport and on-site contacts where needed, with fewer last-minute calls.
People, schedule and on-site contacts
Reception and transport as needed
05
Interpreting and business communication
Arrange interpreting around your sector, languages and meetings. Prepare product materials and discussion points so product presentations, visitor conversations and enquiries are easier to manage.
Product presentations and interpreting
Meeting agendas and enquiry notes
06
Dismantling and next steps
At dismantling, check exhibits, packaging and hired items, then coordinate return transport or storage. Hand visitor enquiries, sample records and outstanding tasks to the agreed contacts.
Dismantling, exhibits and materials
Contacts, samples and follow-up actions
Stand layout references
Plan space for exhibits and customer meetings.
From standard modular frames to simple panel builds, choose a direction around your products, team and budget. These stand layout references can be adapted to your actual space.
Stand design
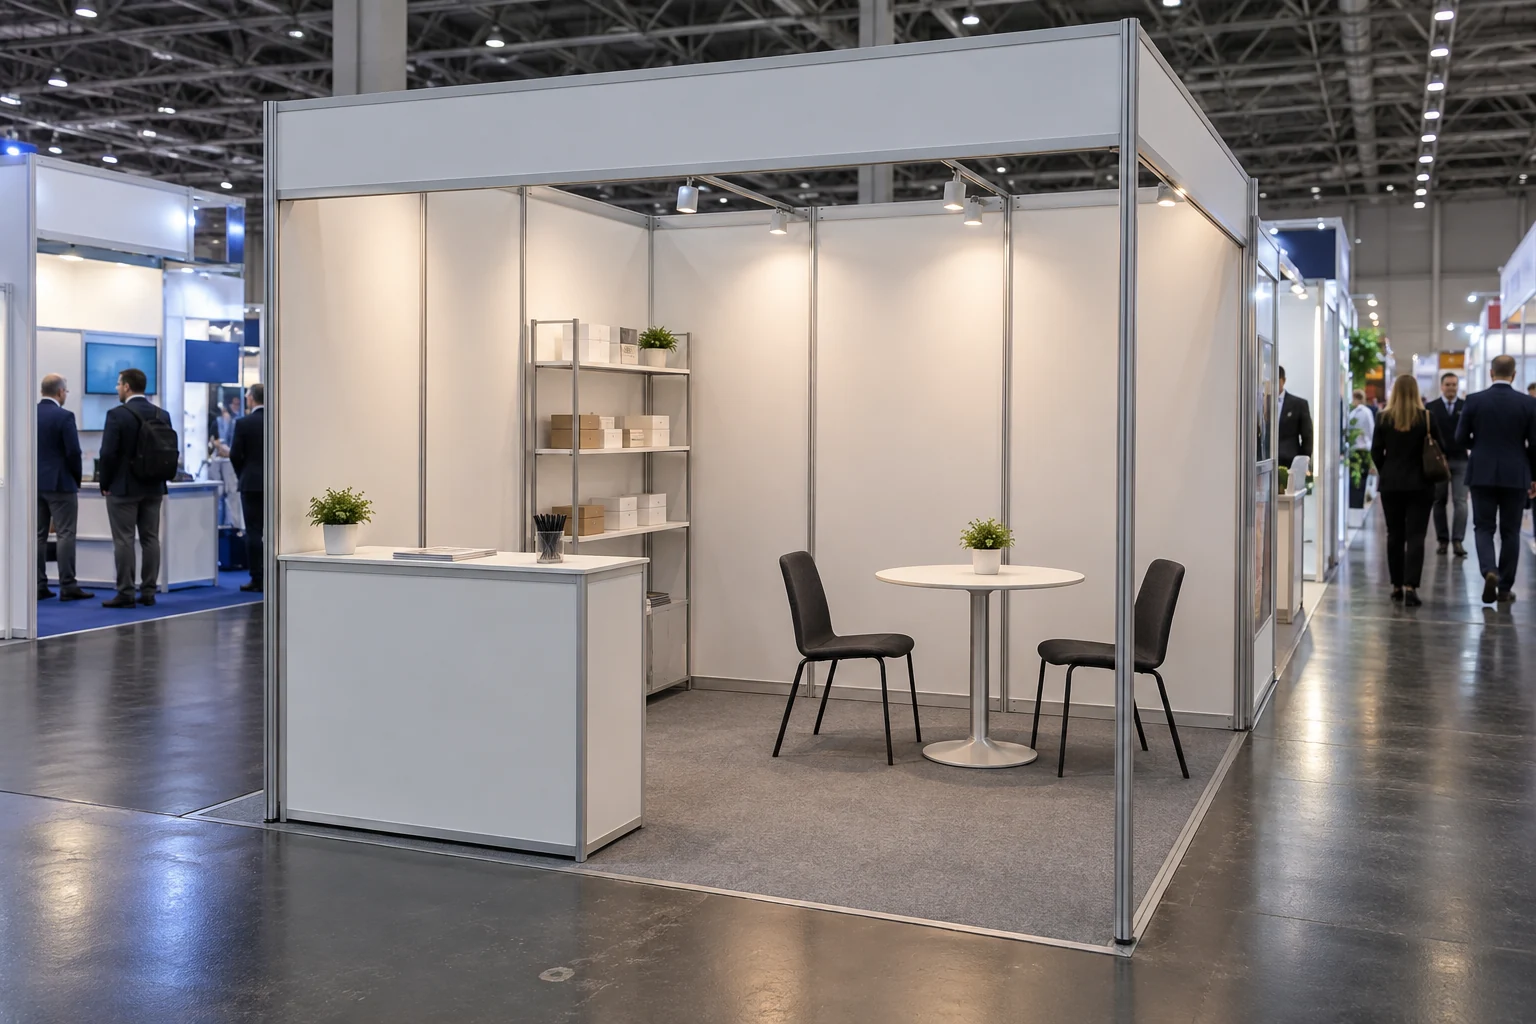
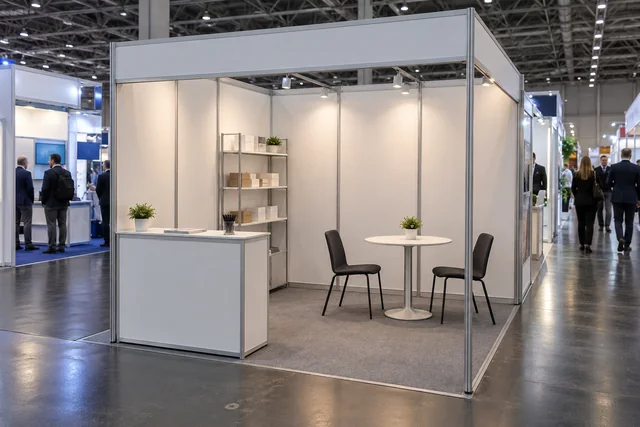
3×3 m · A standard modular stand
A counter, a two-person meeting table and a sample shelf cover the essentials of reception and display in a compact space.
Stand design
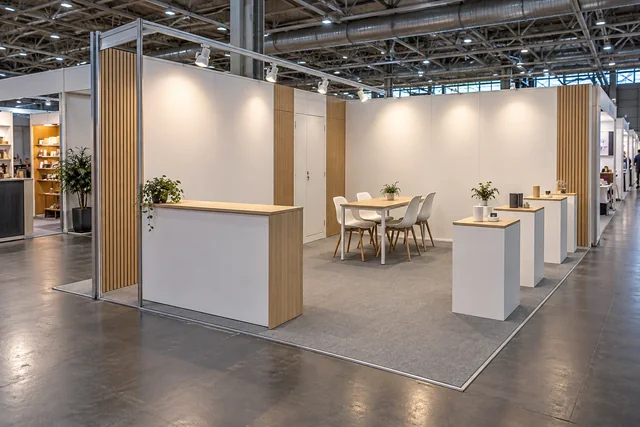
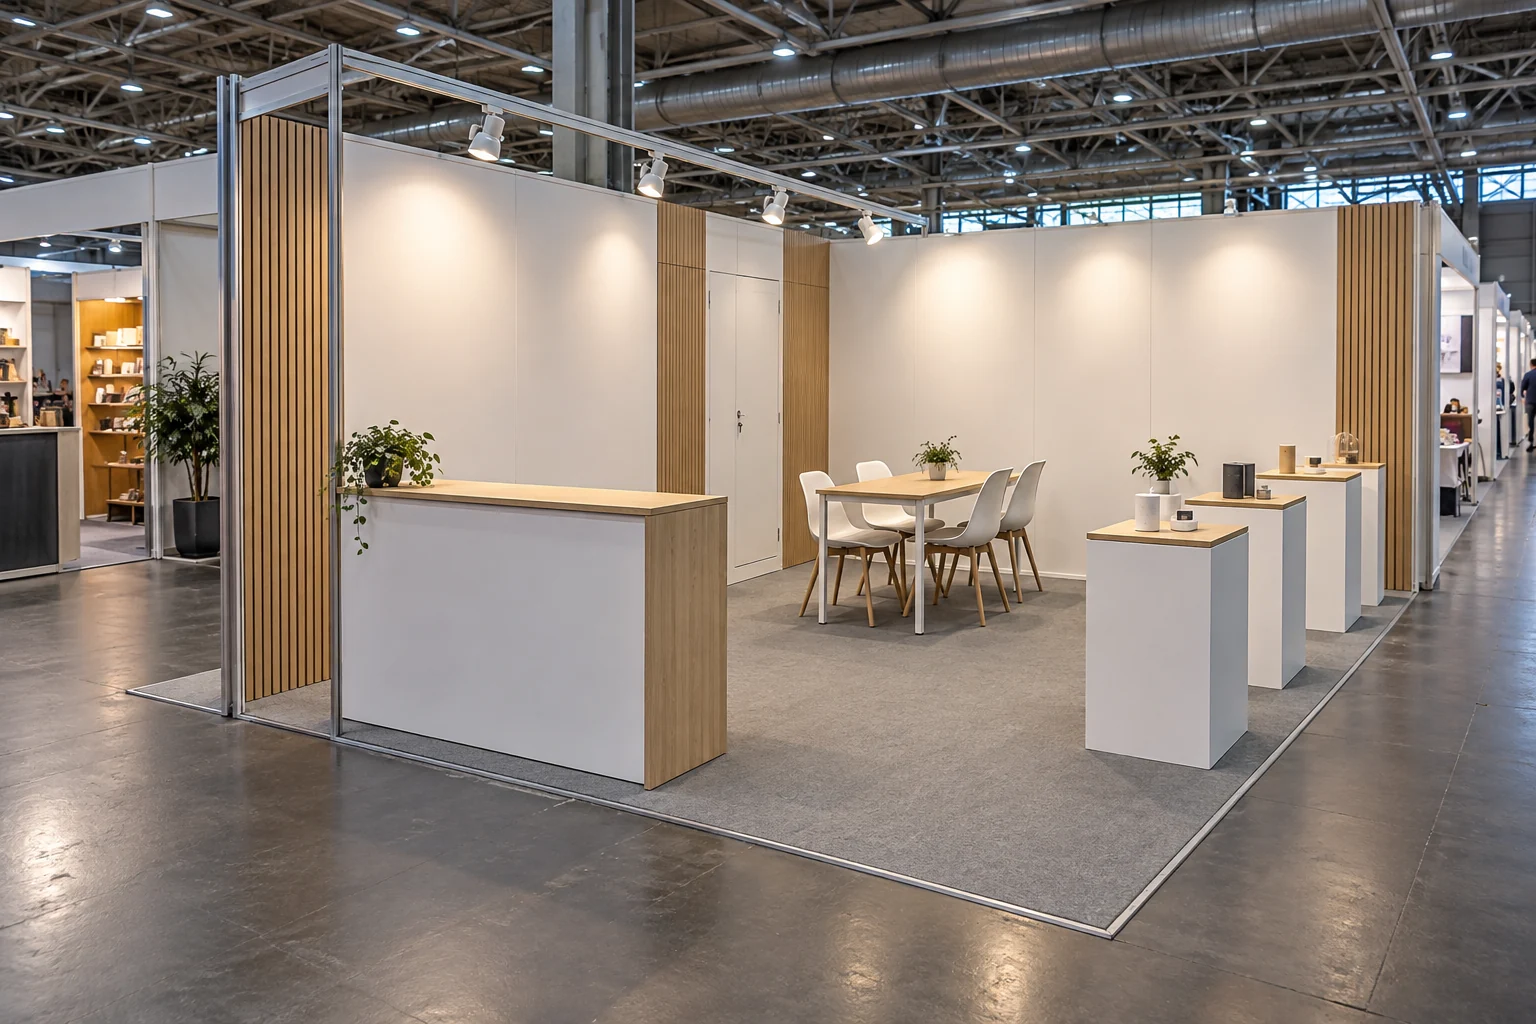
6×3 m · A simple panel-built stand
White panels, wood finishes and display plinths separate the product area from a four-person meeting table, with a consistent brand look and a simple structure.
Stand design
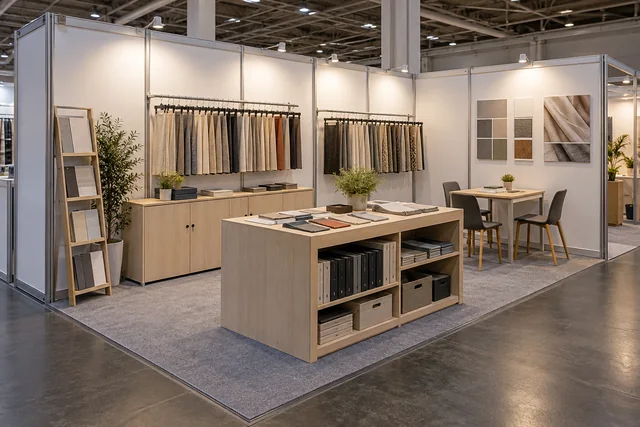
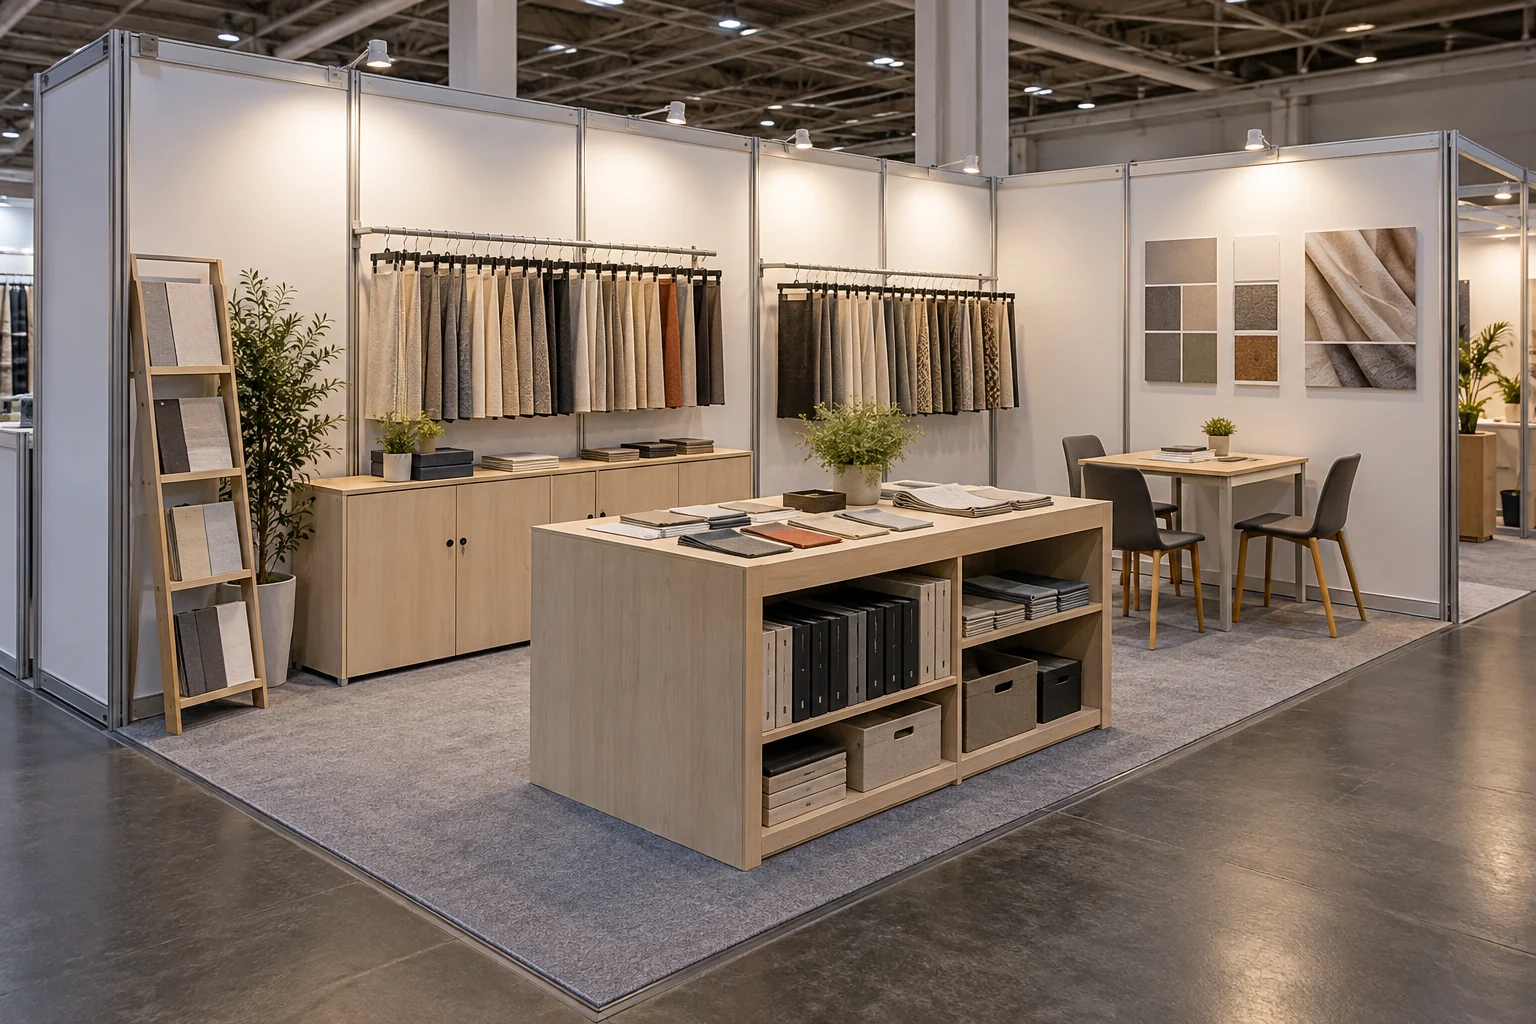
6×3 m · Sample display and selection
Sample rails, low cabinets and a viewing table make materials easy to compare, with meeting seats nearby to discuss the details.
Choose your support
Choose services around what you have already arranged.
01
Your first exhibition
Start with the application and connect the whole process.
Application and organiser liaison
Stand planning and build
Exhibits, interpreting and on-site arrangements
02
You already have a space
The space is confirmed: start with dimensions, drawings and exhibits.
Layout and display planning
Build, graphics, furniture and lighting
Delivery, build-up and dismantling
03
You need help on site
Your stand is covered: arrange the other services separately.
Interpreting and visitor reception
Team schedules and transport
Sample handling and temporary storage
The process
Agree the scope, quotation and venue schedule.
01
Define the goal
The fair, your products, the people you want to meet and what is already arranged.
02
Break down the plan and costs
Separate applications, the stand, exhibits and people, then select the support you need.
03
Set the milestones
Drawings, materials, deliveries and people: give each item a date and a contact.
04
From the fair to follow-up
Follow the build-up, fair and dismantling plan, then hand over exhibits and next actions.
Start the conversation
Start with a floor plan or the name of the fair.
You can get in touch before every detail is ready. Share what you know and we will work through the missing pieces together.
Fair and dates
The name, city and edition, or when you plan to exhibit.
Space and exhibits
Area, open sides and floor plan; product photos, dimensions and quantities.
People and languages
Team size, working languages and any interpreting or on-site support.
Budget and existing arrangements
Your budget range and which applications, stand or logistics arrangements are already in place.
Share your dates, bookings or existing materials. We can work through the remaining arrangements together.
01Application and preparationWhat should we prepare before applying, and when should stand design start?
Share the fair and edition, company and product information, goals, preferred area and budget so we can prepare the application and check requirements and milestones with the organiser. We can discuss design ideas early; detailed design and production follow confirmation of the space, dimensions, open sides and venue rules.
02Costs and approvalsWhich costs and venue approvals should a stand quotation separate out?
Itemise design, production, graphics, furniture, lighting, build-up and dismantling. Check whether venue utilities, equipment, lifting and deposits apply and are included. List the edition’s required drawings, construction and staff documents, submission dates and responsible contacts, including how design changes affect approvals, costs and access.
03Existing suppliers and handoverHow do we hand over if we already have a stand or a contractor?
Share existing contract scope, stand plans and organiser and supplier contacts, marking what is booked, what is open and where you need us. Agree document versions, submission permissions, contacts and handover times, then add interpreting, logistics, storage, transport or on-site support to the same schedule, with additional services priced separately.
04Interpreting at the fairHow should we prepare interpreting for product presentations and fair meetings?
Share product materials, terminology, target customers and meeting schedules. Agree languages, daily hours, stand coverage and any off-stand meetings, plus how enquiries are recorded and which commercial terms need your team’s approval. Overlapping meetings require a separate staffing check.
05Logistics and storageHow do shipping and storage work for exhibits arriving early or staying after the fair?
Provide package counts, dimensions, weight, goods descriptions, storage requirements and arrival, venue delivery and collection dates. We coordinate receiving, storage, delivery and return, agreeing carriers, storage providers, insurance, costs and receipt records for each stage. Relevant specialists check any customs documents.
06Site handover and dismantlingWhat is checked at stand handover and again at dismantling?
Before opening, check graphics, furniture, equipment, power, lighting and exhibit placement against the agreed drawings and checklist, recording outstanding work and on-site contacts. Before dismantling, count exhibits, hired items and packaging and confirm return, storage or onward destinations. Hand receipt records, open issues and follow-up information to the agreed contacts.
A 3×3 m modular stand, a simple 6×3 m panel build and a sample display layout put products, meetings and storage into ordinary spaces. Choose a direction, then adapt it to your exhibits and budget.
White panels, wood finishes and display plinths separate the product area from a four-person meeting table, with a consistent brand look and a simple structure.
Explore the layout and how it works
Separate display and meeting areas
Face key products towards the aisle and place longer meetings further inside, keeping both routes usable.
Coordinate materials and graphics
Choose panels, finishes, graphics and lighting to suit the budget and highlight the brand and key products.
Allow space for storage
Plan a cupboard or small storage area for cartons, documents and personal belongings.